 Geoffrey Bawa
was the name of a Sri Lankan architect who lived between 1919 and 2003 and was
professionally active from about 1957. Even prior to his death, Bawa’s name had
already been associated with the architectural style of tropical modernism. Some
have described, Bawa’s tropical modernism as a fusion of “traditional” Sri
Lankan and Colonial architecture, creating “reflecting pools, colonnaded
passages and terra-cotta-tiled roofs—with the modernist emphasis of flowing
spaces and clean lines”. What grabbed my attention about tropical modernism,
however, was the manner in which modernist sensibilities, arguably first
articulated in the global North, were moulded by Bawa to pay heed to the local
climate. My own journey towards architectural appreciation emerged in the
course of engaging with environmentalist politics, which stressed the idea of
respecting nature, rather than working against it. It was not surprising,
therefore, that Bawa’s reworking of modernism, that respected climatic context,
commanded my attention and admiration completely.
Geoffrey Bawa
was the name of a Sri Lankan architect who lived between 1919 and 2003 and was
professionally active from about 1957. Even prior to his death, Bawa’s name had
already been associated with the architectural style of tropical modernism. Some
have described, Bawa’s tropical modernism as a fusion of “traditional” Sri
Lankan and Colonial architecture, creating “reflecting pools, colonnaded
passages and terra-cotta-tiled roofs—with the modernist emphasis of flowing
spaces and clean lines”. What grabbed my attention about tropical modernism,
however, was the manner in which modernist sensibilities, arguably first
articulated in the global North, were moulded by Bawa to pay heed to the local
climate. My own journey towards architectural appreciation emerged in the
course of engaging with environmentalist politics, which stressed the idea of
respecting nature, rather than working against it. It was not surprising,
therefore, that Bawa’s reworking of modernism, that respected climatic context,
commanded my attention and admiration completely.
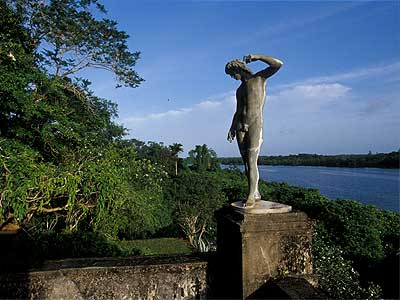
Until recently my
experience of Bawa’s work had been secondary, through the images of his works
in books dedicated to his work. One should never really trust the camera, for
it is capable of much deception. And yet, if this is the case with the camera’s
treatment of Bawa’s works, such wonderful deception! The manner in which the verdant
outside engages with the insides of buildings, the way in which light is
controlled, and the way shadows so beloved of tropical denizens are cajoled
into the buildings.
 There were many
reasons, besides my delight with the kind of magical spaces that he created, that
made me identify with Bawa. Like myself, Bawa was first educated in the law,
but on realising that the law as a professional practice did not appeal to him
found his love elsewhere, in his case architecture. Like me, Bawa too had a
thing for gardens, though unlike myself Bawa was able to indulge his fantasies
in Lunuganga, a former rubber estate and create what has been called
“one of the most important Asian gardens of the 20th C.”
There were many
reasons, besides my delight with the kind of magical spaces that he created, that
made me identify with Bawa. Like myself, Bawa was first educated in the law,
but on realising that the law as a professional practice did not appeal to him
found his love elsewhere, in his case architecture. Like me, Bawa too had a
thing for gardens, though unlike myself Bawa was able to indulge his fantasies
in Lunuganga, a former rubber estate and create what has been called
“one of the most important Asian gardens of the 20th C.” And so it was
that when I recently visited Sri Lanka I decided that a pilgrimage to Number 11, his home in Colombo was in order.
And so it was
that when I recently visited Sri Lanka I decided that a pilgrimage to Number 11, his home in Colombo was in order.
Located in the
33rd lane of Bagatelle Road, Number 11, Bawa’s home is open to the
public everyday at
appointed hours. Choosing the lone option on a Sunday, I arrived excited
and hesitant. Hesitant because encounters with one’s heroes can sometimes be a
deflating experience.
We were greeted
at the door by a man dressed, as a number of Sinhalese seem to, all in white. One
later learned that this man, who conducted the tour that day, had been Bawa’s
man servant and was hence a long time resident of Number 11.

If the trip had
been intended as a pilgrimage, the rules of the tour ensured that this
sensation was heightened when just like Moses before the burning bush we were
asked to take off our shoes in the entrance courtyard. “Take off your sandals,”
he was told “for the place where you are standing is holy ground (Ex 3:5).” Subsequent to this
preparatory gesture we were ushered in through the right into a space that had
once operated as Bawa’s home office. There, in this antechamber to the temple
of Bawa’s presence we were seated with other pilgrims. A hushed, expectant
silence filed the room, people studiously devouring the flyer that had been
handed out, or arrogant aesthetes brushing off possible engagement by averting
their gaze.
 After being
treated to a brief bio-pic about the home, where the demeanour appropriate to
the appreciation of the house was suggested, we were then processed through the
home. As it turned out, Number 11 was not always a single home, rather the
corridor that was now the spine of the house was earlier a little lane that
linked 4 little houses. Starting with one bungalow, over time Bawa proceeded to
buy up the other three eventually converting the public lane that connected
these units into a private corridor between segments of the home. Like other
parts of the home, the corridor, which opened to the outside world through
courtyards open to the sky, is also decorated with objects that were either
acquired by Bawa on travels abroad, or works of art crafted by artist friends.
After being
treated to a brief bio-pic about the home, where the demeanour appropriate to
the appreciation of the house was suggested, we were then processed through the
home. As it turned out, Number 11 was not always a single home, rather the
corridor that was now the spine of the house was earlier a little lane that
linked 4 little houses. Starting with one bungalow, over time Bawa proceeded to
buy up the other three eventually converting the public lane that connected
these units into a private corridor between segments of the home. Like other
parts of the home, the corridor, which opened to the outside world through
courtyards open to the sky, is also decorated with objects that were either
acquired by Bawa on travels abroad, or works of art crafted by artist friends.
In Indic ritual,
worship is essentially the services offered to a king from the time s/he wakes
up, until s/he is put to bed for the night. As such, the temple is in fact the
home of the deity-king who lives out his/her life under the full gaze of the faithful.
The sense of Bawa as deity was now heightened by the fact that when we reached
the heart of Bawa’s living quarters the keeper of the temple announced “this
was His bedroom.”

The living
quarters form an inverted T, with the living room being the central portion of
the T, the dining room on the left hand, and the bedroom on the right. As a
result of the arrangement, the large bed dominates not just the bedroom, but
asserts its presence in the dining room as well. One could well imagine a
bed-bound Bawa presiding over soirees from his bedroom, like some Baroque-era
potentate, or indeed, an Indic deity. Conversely, just as the doors to a
temple’s sanctum can either welcome one in, or exclude one, here too one had
the sense that the doors to this bedroom were in fact markers of privilege, now
open as a concession to the tourist-pilgrim.
 At the end of my
pilgrimage I found myself a little disappointed. The thought struck me that the
house of my hero was no different from the homes of rich Indians. I was
expecting something more. The disappointment lingered until it struck me that
one of the fonts of the aesthetic I was now attributing to rich Indians was the
work of Bawa. I was, I realised, not merely in the Mecca of tropical modernism,
but in fact at its Kaaba; the very heart of the faith.
At the end of my
pilgrimage I found myself a little disappointed. The thought struck me that the
house of my hero was no different from the homes of rich Indians. I was
expecting something more. The disappointment lingered until it struck me that
one of the fonts of the aesthetic I was now attributing to rich Indians was the
work of Bawa. I was, I realised, not merely in the Mecca of tropical modernism,
but in fact at its Kaaba; the very heart of the faith.  This reference
to the Kaaba is appropriate because my journey to Bawa’s home was not without
some iconoclastic cleansing. While shuffling through of the home I was struck
by a set of Chettinad columns that sit at the end of the central corridor.
Rather than appreciate the beauty of these columns, however, I was struck by another
thought. Given that I am employing a temple metaphor in describing the tour of
Bawa’s home, a reference to the actions of Gangaikonda, or Rajendra Chola would
not be out of place. The medieval Tamil king who gloried in the fact that he
had extended his empire up to the Ganges, Rajendra Chola is known to have carted
away idols from northern temples to serve as trophies of his conquest.
While I am not suggesting that Bawa despoiled standing Chettinad mansions to
furnish his home, the columns nevertheless operated as spolia, given
that they were removed from their original context and re-purposed in Number 11.
Spolia invariably operates to indicate the power of the current owner, and these
columns reminded me that so much of Bawa’s work had been designed not for the
common person, but for wealthy clients, fancy hotels, or the state.
Consequently this forces the question of whether despite its engagement with
nature tropical modernism has something to contribute to sustainable living, or
is it merely an aesthetical justification for the otherwise rapacious
lifestyles of contemporary elites? I had encountered this critique of Bawa’s
work earlier, but encountering these columns grounded the critique in a
substantial way.
This reference
to the Kaaba is appropriate because my journey to Bawa’s home was not without
some iconoclastic cleansing. While shuffling through of the home I was struck
by a set of Chettinad columns that sit at the end of the central corridor.
Rather than appreciate the beauty of these columns, however, I was struck by another
thought. Given that I am employing a temple metaphor in describing the tour of
Bawa’s home, a reference to the actions of Gangaikonda, or Rajendra Chola would
not be out of place. The medieval Tamil king who gloried in the fact that he
had extended his empire up to the Ganges, Rajendra Chola is known to have carted
away idols from northern temples to serve as trophies of his conquest.
While I am not suggesting that Bawa despoiled standing Chettinad mansions to
furnish his home, the columns nevertheless operated as spolia, given
that they were removed from their original context and re-purposed in Number 11.
Spolia invariably operates to indicate the power of the current owner, and these
columns reminded me that so much of Bawa’s work had been designed not for the
common person, but for wealthy clients, fancy hotels, or the state.
Consequently this forces the question of whether despite its engagement with
nature tropical modernism has something to contribute to sustainable living, or
is it merely an aesthetical justification for the otherwise rapacious
lifestyles of contemporary elites? I had encountered this critique of Bawa’s
work earlier, but encountering these columns grounded the critique in a
substantial way.
A pilgrimage is
not so much travel towards a destination, as it is a process that uses the destination
towards reflection. As much as the visit to Number 11 ensured that the critiques
of Bawa’s work were made more palpable, it also whetted my appetite to see more
works by this man. As such, while a phase has ended, the pilgrimage itself
continues.
(A version of this post was first published in the The Goan on 17 Jan 2016)


