Popular stories

about the Taj Mahal in Agra will have you believe that the emperor Shah Jehan
intended to build a replica of the Taj across the river Yamuna, only this time
in dark marble in contrast to the original Taj which is in white. These plans, we
are told, were cruelly cut short by the machinations of Shah Jehan’s son,
Aurangzeb who imprisoned his father and wrested the throne from his brothers. The story concludes by telling us that
Shahjehan spent his last years gazing at the Taj from the galleries of the
tower in which he was imprisoned.
A more studied history is, alas, not quite as morbid
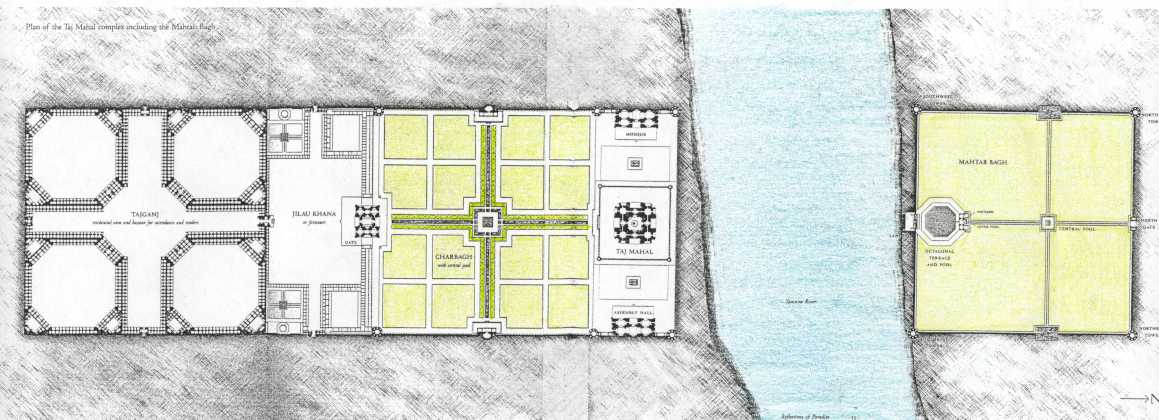
but still soul stirring. Archaeological work on the rumoured site for the black
Taj reveals that what the clever Shah Jehan and his team of architects and
builders did was to place the Taj not at the end of a garden, but in the centre
of a garden. The Mahtab Bahgh was built across the Yamuna, to ingeniously
integrate the river into the plan of the garden. Of course, such a scale can
only be achieved by an emperor, and indeed the idea of integrating the river,
or nature, into his garden plan could also have had a powerfully symbolic
meaning: “I am ruler of the world, I command even nature to my bidding”.
Far away from
the onetime domains of Shah Jehan, outside the Dutch city of The Hague lies
another garden once again built to encompass both sides of a water channel.This garden in this case is the Hofwijck built
in the mid-1600s by the Dutch public figure Constantijn Huygens. Built along
the canal that links the cities of Leiden and the Hague, the garden can now
also be viewed from trains that shuttle past the station of Voorburg. Indeed,
this was the way this itinerant was introduced to the Hofwijck.
Garden tombs in
the Mughal period were more than simply vain testaments to the ego of the dead.
Given that all land in the Mughal empire was deemed to be property of the
emperor, building a tomb, and constituting it as a wakf was apparently one way in which notables could ensure perpetual maintenance of the tomb and secure land for their families once they had passed away. One wonders what role the garden of the Taj played in the life of
Shahjehan. Did it also operate as a space that provided the emperor relief from
the pressures of court? The role that the Hofwijck played in the life of
Huygens is quite clear since the name of the garden itself suggests that it was
meant to be a palace “hoff”, escape "wijck”,
or escape from the palace.

Just like the
Taj has lost its connection with the Mahtab Bagh across the river, and indeed,
its engagement with the buildings in front of it, so too the Hofwijck has lost
the garden that originally stood across the canal, and portions of the garden
that stood in front of it. Sometime in the early 1900s a portion of the garden
was lost to a railway line and station and today trains continue to rumble
across an embankment built on land that once was a part of the garden.
There is a world
of a difference between the Taj and the Hofwijck, and the most obvious one is
that of scale. What sets the Hofwijck apart, however, is the careful manner in
which an attempt has been made to reconstruct the garden of the Hofwijck as
Huygens would have designed it way back in the 1600s.Unlike those who visit the Taj, visitors to
the garden are aided in ample measure by an audio guide that provides music and
context through a tour of the garden, allowing one to come away from the
Hofwijck intellectually as well as emotionally satisfied.
(A version of this post was first published in The Goan on 15 March 2014)
So you’ve seen the Taj Mahal
right? Now the trick is that you aren’t really supposed to merely see it. As
conceived originally, you are required to experience it in a manner where the
Taj is still definitely the central focus of the park in which it sits, but
nevertheless only one part of an entire ensemble. The idea was to pass through
the great gateway of the garden in which the Taj has been placed, and traverse
its fountain drenched gardens that gave you a glimpse of the gardens of
paradise. These gardens were unlike the staid British-Raj planted gardens that
sadly replace the Mughal gardens of yore. These gardens of the Raj were planted to give
an obscene full frontal view of the Taj, whereas the original gardens laid a
play of light and shade, scent and sound, until finally, when bewildered and
enchanted by this garden, you came upon, almost suddenly at close quarters, the
great marble mausoleum, emphatic and ethereal, as if the very Throne of God.
The wonder of the Taj did not stop
with the mausoleum itself, for the design audaciously drew the river itself
into the arrangement of the great garden that was an integral design of the
Mahal. Situated on the other side of the river, the Mahtab Bagh (translated literally, Moon Garden)
provided the final boundary of the entire ensemble. The Mahtab Bagh suggests to
us that the experiencing the whole arrangement was not intended merely by
daylight, but also by the moonlight, when seated in the Moon Garden (of white
flowers) one could view the white mausoleum by moonlight.
There was something of this
experience of the Taj that structured a recent visit to Copenhagen. Returning
from an excursion to the art galleries open later in the evening, thanks to the
Copenhagen Gallery Night, I came upon one of Copenhagen’s landmarks, the
Marmorkirken, or the Marble Church. Way past its visiting hours, the building
was quite expectedly shut, its classical façade shrouded in darkness, providing
only a silhouette. Perhaps it was for this reason of darkness, that my eye
turned toward the Frederiksgade, that sprung from the centre of the bottom most
steps of the church, leading the eye towards a huge crystal of light, the
Copenhagen Opera House, at the other end of this avenue.
Abandoning earlier plans I
stumbled down the Fredriksgade toward the Opera House. It was after all a
fascinating sight, providing at that moment, echoes of the Sri Lankan
Parliament designed by Geoffrey Bawa. This track proved to quite literally be a
journey toward the light, for in the process of reaching the Opera House I had
to cross the circular Amalienborg Slotsplads. The square of the Amalienborg
Palace, the antique lamps on the square eschewed the commonplace florescent
lamps that shine into the sky. On the contrary, placed in the head of the lamp
post, they shone done, casting a soft yellow light around the base of the posts,
creating a middle-space between the darkness of the Church and the light of the
Opera House.
That moment in the Amalienborg
Slotsplads was a very private moment, for unlike its day time persona, when it
is flooded with noisy, image-hungry tourists, the space by night was deserted, marked
only the presence of a couple of soldiers marching on guard watch, and an oddly
indisciplined plastic bag, thumbing its nose at Scandinavian regimes of public
order. That private moment in the chiaroscuro allowed for a languid
contemplation of the darkness of the Marmorkirken the light-filled crystal cube
of the Opera House. A return to the same space in the day-time revealed a
completely different space, underscoring how special that nocturnal visit had
been. What this latter visit revealed however, was a little sculptural map set in
a wall, indicating that this ensemble of Chuch, avenue, palace and square had
been planned by the original architect of the project, and indeed the later Opera House aligned to add to the older vista.
As it turned out however, my
intended progress to Opera House was blocked by the waters of a canal that
stood between the palace and the Opera House. What I did realize however, was
that, having traversed this 18th century ensemble of built form I
was gazing at the Opera House from within a waterside garden. The intended
journey may have been incomplete, and the location Scandinavia, but in that
frustrated journey, there was a sense of a wholesome experience that the
designers of the Taj intended.
The name Manohar Malgonkar should be a name familiar to most literate Goans. In my own case, this is a name remembered from my childhood; from his columns in the magazine section of the Sunday Navhind Times. Those delightful pillars of prose that he constructed regularly were one of the many contributions to my early understanding of both Goa and India. It was thus with some poignancy that I purchased his book, Inside Goa, when I learned of his passing some weeks ago.
If I purchased this book however, I purchased out of a nostalgic desire for my own childhood. A time of simple and innocent frames within which to understand Goa and the world. As I grew into adulthood, I realized how terribly biased and structured by the brahmanical Malgonkar’s intellectual frameworks had been. I did not expect thereforeto appreciate much of the book, except for his prose style, even as I settled down to read the book and bid farewell to both Malgonkar and my childhood.
And yet, I was arrested by his description of the Saptakoteshwara temple in Narva. For those who are unfamiliar with the structure and its history, this temple houses a deity who used to formerly inhabit the island of Diwar. After the demolition of the original temple, the deity found its way to Narva where its home was subsequently renovated by Shivaji in the 1600’s. It was Malgonkar’s description of this temple, that I extract for you below, that made me stop in my tracks;
“Whatever really prompted Shivaji to have the temple restored, the important thing is that whoever carried out the work did so with restraint and good taste, and taking care that it did not clash wit the distinctive style of the inner shrine or with the environment.…the Saptakoteshwar temple is one of those rare structures that fit snugly into their natural settings, almost as though the hollow in the hills and the brooding jungle and the cluster of the temple buildings are part of some balanced artistic composition. There is very little scope for slapdash additions and alterations, and almost none for expansion. The slightest thing that is out of accord sticks out like a sore thumb. The electric pole put in an awkward angle in front of the traditional deepastambha or lamp-tower of the temple, might have passed muster in a city street; here it looks like an act of vandalism.”
Beautiful prose apart, one has to applaud the man for his aesthetic sensibilities. The fashion designer Wendell Rodricks has in a number of his writings indicated his horror at dresses that are embellished with bows, sequins and flounce, all piled in for good measure. Good architects will similarly tell you that when embellishing a building, one really needs to know where and when to stop. Shivaji’s architect, and who knows, Shivaji himself, knew when to stop, and this act of mercy was appreciated so many centuries later by Mulgonkar.
Mulgonkar’s words regarding the Saptakoteshwara temple could just as well apply to another building in the Goan ‘New Conquests’. My reference here is to the Church of the Holy Cross in Quepem. The façade of this church is deceptively simple and almost crude. But perhaps this is because it prepares you for the perfection of its interior. For indeed, there is nothing else that can describe the interiors of this building but perfection. The placement of its windows, their relationship with the body of the Church, the snug altars that while obedient to the restrictions of space do not compromise on elegance or grandeur. The church of Quepem is without doubt one of Goa’s finest undiscovered and uncelebrated treasures. It is a building where, to echo Malgonkar’s words, “There is very little scope for slapdash additions and alterations, and almost none for expansion”. It is a building where “the slightest thing that is out of accord” would “stick out like a sore thumb”.
If the temple of Saptakoteshwar is recognized by Mulgonkar as not just a triumph of architecture, but the result of the buildings relationship to the forest and mountains around it, then so too the Church of Quepem. Like the Taj Mahal that interacts not just with the gardens and the gateways and mosque around it, but also with the river and the now lost garden across the river, the Quepem church too sits at one end of a square framed by low-rise domestic buildings, intersected by a waterway and the Palacio do Deão at the other end of it. Indeed the entire township that the Dean of Quepem established is redolent of the romance of provincial Goa of the middle of the last century.
It is a pity therefore that the Church of Quepem is currently hostage to the well-intentioned designs of some of its parishioners. These parishioners would like to see the Church expanded to accommodate crowds that were not thought of when it was established. No matter how clever the architectural model for this expansion, it would destroy this jewel of a Church, as much an expansion, addition or change would destroy the abode of Saptakoteshwara.
But until such time as we have to mourn the death of these gems of Goan architecture, let us raise a toast to their continued existence, to the people who conceived them, built them and preserved them for us today to behold.
(First published in the Gomantak Times 7 July 2010)
Itinerant mendicant captures two aspects of my life perfectly. My educational formation has seen me traverse various terrains, geographical as well as academic. After a Bachelor's in law from the National Law School of India, I worked for a while in the environmental and developmental sector. Following a Master's in the Sociology of Law, I obtained a Doctorate in Anthropology in Lisbon for my study of the citizenship experience of Goan Catholics. Having worked some years at the Centre for Research in Anthropology at the University Institute of Lisbon, I am now a priest for the Archdiocese of Goa and Daman.I see myself as a mendicant largely because so many of my voyages have been funded by scholarships and grants.This blog operates as an archive of my homilies, and writings in the popular press.