Showing posts with label architecture. Show all posts

Sunday, January 17, 2016

A Journey to the heart of Bawa


Geoffrey Bawa was the name of a Sri Lankan architect who lived between 1919 and 2003 and was professionally active from about 1957. Even prior to his death, Bawa’s name had already been associated with the architectural style of tropical modernism. Some have described, Bawa’s tropical modernism as a fusion of “traditional” Sri Lankan and Colonial architecture, creating “reflecting pools, colonnaded passages and terra-cotta-tiled roofs—with the modernist emphasis of flowing spaces and clean lines”. What grabbed my attention about tropical modernism, however, was the manner in which modernist sensibilities, arguably first articulated in the global North, were moulded by Bawa to pay heed to the local climate. My own journey towards architectural appreciation emerged in the course of engaging with environmentalist politics, which stressed the idea of respecting nature, rather than working against it. It was not surprising, therefore, that Bawa’s reworking of modernism, that respected climatic context, commanded my attention and admiration completely.

Until recently my experience of Bawa’s work had been secondary, through the images of his works in books dedicated to his work. One should never really trust the camera, for it is capable of much deception. And yet, if this is the case with the camera’s treatment of Bawa’s works, such wonderful deception! The manner in which the verdant outside engages with the insides of buildings, the way in which light is controlled, and the way shadows so beloved of tropical denizens are cajoled into the buildings.
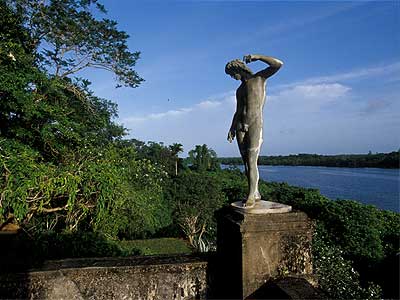
There were many reasons, besides my delight with the kind of magical spaces that he created, that made me identify with Bawa. Like myself, Bawa was first educated in the law, but on realising that the law as a professional practice did not appeal to him found his love elsewhere, in his case architecture. Like me, Bawa too had a thing for gardens, though unlike myself Bawa was able to indulge his fantasies in Lunuganga, a former rubber estate and create what has been called “one of the most important Asian gardens of the 20th C.”

And so it was that when I recently visited Sri Lanka I decided that a pilgrimage to Number 11, his home in Colombo was in order.

Located in the 33rd lane of Bagatelle Road, Number 11, Bawa’s home is open to the public everyday at appointed hours. Choosing the lone option on a Sunday, I arrived excited and hesitant. Hesitant because encounters with one’s heroes can sometimes be a deflating experience.

We were greeted at the door by a man dressed, as a number of Sinhalese seem to, all in white. One later learned that this man, who conducted the tour that day, had been Bawa’s man servant and was hence a long time resident of Number 11.

If the trip had been intended as a pilgrimage, the rules of the tour ensured that this sensation was heightened when just like Moses before the burning bush we were asked to take off our shoes in the entrance courtyard. “Take off your sandals,” he was told “for the place where you are standing is holy ground (Ex 3:5).” Subsequent to this preparatory gesture we were ushered in through the right into a space that had once operated as Bawa’s home office. There, in this antechamber to the temple of Bawa’s presence we were seated with other pilgrims. A hushed, expectant silence filed the room, people studiously devouring the flyer that had been handed out, or arrogant aesthetes brushing off possible engagement by averting their gaze.
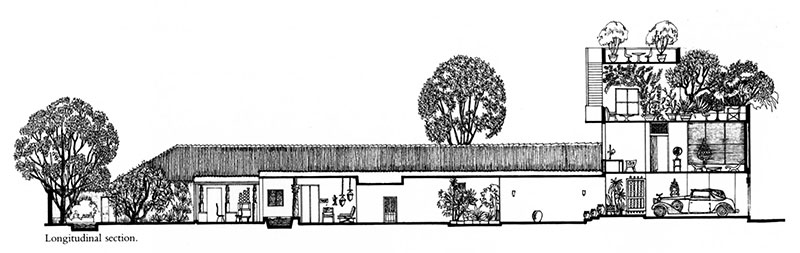
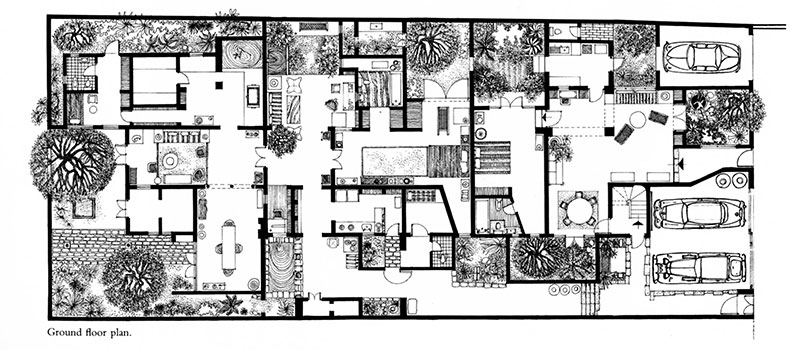
After being treated to a brief bio-pic about the home, where the demeanour appropriate to the appreciation of the house was suggested, we were then processed through the home. As it turned out, Number 11 was not always a single home, rather the corridor that was now the spine of the house was earlier a little lane that linked 4 little houses. Starting with one bungalow, over time Bawa proceeded to buy up the other three eventually converting the public lane that connected these units into a private corridor between segments of the home. Like other parts of the home, the corridor, which opened to the outside world through courtyards open to the sky, is also decorated with objects that were either acquired by Bawa on travels abroad, or works of art crafted by artist friends.

In Indic ritual, worship is essentially the services offered to a king from the time s/he wakes up, until s/he is put to bed for the night. As such, the temple is in fact the home of the deity-king who lives out his/her life under the full gaze of the faithful. The sense of Bawa as deity was now heightened by the fact that when we reached the heart of Bawa’s living quarters the keeper of the temple announced “this was His bedroom.”

The living quarters form an inverted T, with the living room being the central portion of the T, the dining room on the left hand, and the bedroom on the right. As a result of the arrangement, the large bed dominates not just the bedroom, but asserts its presence in the dining room as well. One could well imagine a bed-bound Bawa presiding over soirees from his bedroom, like some Baroque-era potentate, or indeed, an Indic deity. Conversely, just as the doors to a temple’s sanctum can either welcome one in, or exclude one, here too one had the sense that the doors to this bedroom were in fact markers of privilege, now open as a concession to the tourist-pilgrim.
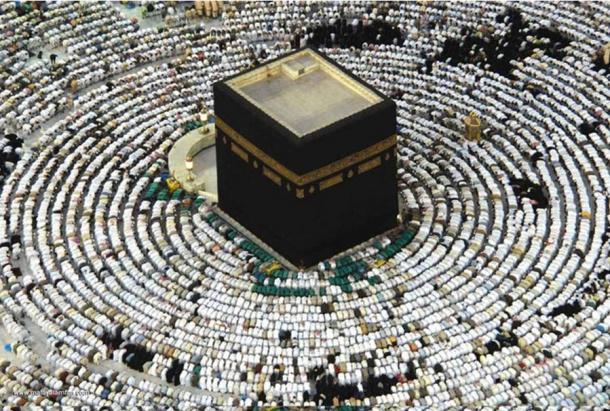
At the end of my pilgrimage I found myself a little disappointed. The thought struck me that the house of my hero was no different from the homes of rich Indians. I was expecting something more. The disappointment lingered until it struck me that one of the fonts of the aesthetic I was now attributing to rich Indians was the work of Bawa. I was, I realised, not merely in the Mecca of tropical modernism, but in fact at its Kaaba; the very heart of the faith.

This reference to the Kaaba is appropriate because my journey to Bawa’s home was not without some iconoclastic cleansing. While shuffling through of the home I was struck by a set of Chettinad columns that sit at the end of the central corridor. Rather than appreciate the beauty of these columns, however, I was struck by another thought. Given that I am employing a temple metaphor in describing the tour of Bawa’s home, a reference to the actions of Gangaikonda, or Rajendra Chola would not be out of place. The medieval Tamil king who gloried in the fact that he had extended his empire up to the Ganges, Rajendra Chola is known to have carted away idols from northern temples to serve as trophies of his conquest. While I am not suggesting that Bawa despoiled standing Chettinad mansions to furnish his home, the columns nevertheless operated as spolia, given that they were removed from their original context and re-purposed in Number 11. Spolia invariably operates to indicate the power of the current owner, and these columns reminded me that so much of Bawa’s work had been designed not for the common person, but for wealthy clients, fancy hotels, or the state. Consequently this forces the question of whether despite its engagement with nature tropical modernism has something to contribute to sustainable living, or is it merely an aesthetical justification for the otherwise rapacious lifestyles of contemporary elites? I had encountered this critique of Bawa’s work earlier, but encountering these columns grounded the critique in a substantial way.

A pilgrimage is not so much travel towards a destination, as it is a process that uses the destination towards reflection. As much as the visit to Number 11 ensured that the critiques of Bawa’s work were made more palpable, it also whetted my appetite to see more works by this man. As such, while a phase has ended, the pilgrimage itself continues.

(A version of this post was first published in the  The Goan on 17 Jan 2016)

Saturday, January 10, 2015

Rome and Goa - at home and abroad


Hanging out with an Italian friend one evening some years ago I remarked on how there seemed to be an inordinate number of Italians in Goa those days. In response the Italian responded that it wasn’t that strange really, Goa reminded a number of Italians of how Italy used to be. Unfortunately, we never got down to exploring what he meant by that remark and I subsequently spent years trying to figure out what exactly he had meant by the similarity between the Italy of the old days and contemporary Goa.

I made some progress towards understanding what he had possibly meant when I was hosting a Portuguese friend in Goa a year ago. Once again, this friend commented on how while there was much of Goa that reminded him of Portugal, there was a lot in Goa that reminded him of Italy as well. It was then that the penny dropped for me and I was able to fathom what the Italian had probably meant.

There are a good many people who refer to the traditional architecture of Goa as Portuguese architecture. Slap the label Portuguese before a house and the house instantly commands a greater price on the real-estate market than it would without that label. The problem, however, lies in the fact that there is nothing exactly like a Goan house form in Portugal. There are elements that are similar, yes, but the form that houses in Goa take are quite substantially different from those that populate the Portuguese landscape.

The architectural historian Paulo Varela Gomes has an interesting argument that he makes in the context of churches in Goa, but could be well applied to houses in Goa too. In his book Whitewash, Red Stone Gomes argues that while many churches in Goa look Portuguese, they are in fact nothing of the sort; these churches are entirely Goan. These churches were designed by Goans, and the arrangement of their architectural elements, both within the church building and on its façade are peculiar to Goa. One does not find a similar arrangement anywhere in Europe. Calling these churches, Portuguese is to do a great injustice not only to these churches, but to the genius of the Goans who designed and erected them.

Just as with churches, so too with houses in Goa. The initial grand houses in the city of Goa may have stayed true to Portuguese forms, but the subsequent house forms in Goa are more than mere Portuguese copies, rather they are the result of an intelligent engagement with European forms and their rearticulation in the local context.

It was this engagement, not with Portugal alone, but with a larger European form that made my Portuguese friend recall Italy when he encountered the homes in Goa. He pointed out that even the most humble home in Goa had very noble proportions. While this friend may have been exaggerating slightly, since a number of the homes of poorer Goans were basic forms, there was an element of truth to his observation. Even when one is encountering the humbler forms of Goan houses, those that were built by not from rent from estates but from hard labour overseas, there is still an elegance of form. 

While still open to debate, it is my belief that these proportions come to us via the architectural forms articulated by imperial Rome, by such architects as Vitruvius. The Roman connection should not come to us as a surprise since so much of building form whether in Europe, or the city of Old Goa, took inspiration from Rome.  Just like Lisbon, the city of Goa, was designed to be another Rome. Rome’s importance lay in the fact that it was the seat of empire, and even subsequent to the fall of the Roman Empire, Rome remained a symbol for imperial power. It was not just the Portuguese João V who sought to model Lisbon on Rome, but the Russian emperor, the Ottoman sultan, who all strived to live up to the Roman model. In this sense then, long after the Empire disappeared, Mother Lupa continued to sustain and nourish her children across the globe.

It was this Roman form that Goans engaged with, either directly through imitation of extant buildings, or possibly through engagement with texts that rearticulated Roman forms. It is a common misconception that it was just Portuguese who established themselves in early modern Goa. While held under the sovereign power of the Portuguese crown, the city of Goa and the state around it played host to a wide variety of groups, some European, others not. What the native Goans engaged with, therefore, was not just Portuguese, but a number of cultural traditions. The most important architectural tradition of these was an imperial Roman tradition incarnated locally.  It is perhaps this Roman tradition that Italians probably cotton on to when they arrive in Goa. Or perhaps it could be the manic way in which life operates in Goa, a manic energy that, if one is to believe the stories, is not so different from that which animates the Italian peninsula.

(A version of this post was first published in The Goan on 10 Jan 2015)


Wednesday, May 16, 2012

Out with the old? Advocating a measured approach to built heritage


That we ought to tear down ‘ugly’ and ‘old’ buildings was the suggestion of Mr. Armando Gonsalves in a recent column in the O Heraldo dated the third of May. Mr. Gonsalves was careful to specify however that when he recommended this demolition, he did not mean ‘heritage’ structures, but buildings that have come up in post-Liberation Goa. Among some of the buildings that Mr. Gonsalves recommends that we pull down, is the building that houses the Department of Health in Campal, as well as the Junta House in the centre of Panjim, that is home to a number of Government offices.

The Dept. Of Health, Campal.
These suggestions are hugely problematic ones to make for a variety of reasons. To begin with, there is the assumption that the idea of beauty is one that is universally held by all. The argument assumes that there is something that one can look at and immediately pronounce, ‘ugly’ or ‘beautiful’. Unfortunately, this is not quite the case. Because, as is well known, but little reflected on, beauty lies in the eyes of the beholder; beauty is not intrinsic to an element, but depends on the appreciation of the beholder. Thus, beauty is reckoned by a canon, or code or rules. If we do not know the rules to appreciate the building, or image, then we would simply fail to realize in what manner the building is an interesting, or uninteresting contribution to built heritage. Thus for example, one may look at the Junta House, or indeed the Department of Health, or the similarly styled Department of Education building in Panjim city and marvel at their ridiculousness. However, if one sees them within the context of modernist design that they were being articulated from, then they become very interesting buildings in themselves. Add to the fact that these are government buildings and the State that built them, whether it was the Portuguese State (as may be in the case of the Junta House) or the Indian State, and you realize that a statement was being made. These buildings were not meant just to house governmental departments, but were built to make a statement. Of new times, of the will and determination of the State. Once again, for these reasons alone, these buildings gain an interesting perspective, and grow in beauty in the eyes of the beholder, as well as the heritage activist.

Dept. of Education, Panjim.
If we have so far been unable to appreciate the beauty of these (and other like) buildings however, it is perhaps because of the odd contours of the word ‘heritage’ that is being provided both by Mr. Gonsalves as well as others within the area of built heritage in Goa. What Mr. Gonsalves at any rate is doing in his argument, is to limit the scope and terrain of heritage to solely buildings built before the ‘Liberation’ of Goa. While it is surely not his conscious attempt, what Mr. Gonsalves is doing is to stop Goan history with the period of Portuguese sovereignty over Goa. The rest of Goa’s architectural evolution, does not really matter. This is not an uncommon position unfortunately, and the process of selling Goa (both by State and non-State actors) as a Portuguese-Indian paradise has compounded this trend. Unfortunately, what is often seen as Indo-Portuguese heritage are often the homes of the more privileged members of Goa’s colonial society. Even more unfortunate has been the manner in which buildings from before Liberation, often articulating international styles like Art Deco have been stripped of their ornament and distinctness, to be rearticulated in a new form that seems to be slowly emerging, figuring azulejos, pastel earth tones, and harking to a rural ideal. Post-Liberation architecture, from the homes of people who got rich via tourism and earnings from the Gulf, to the apartment blocks erected by the fledgling real-estate developers, tells us a critical story of the rise of formerly subaltern groups, out of a restrictive social environment, to a more liberating one. These buildings, as ‘ugly’ as they may appear to us, even when we understand their internal vocabulary, are a proud moment in Goan history, and we cannot simply brush them aside and order their demolition! To cast only a particular genre of Goan built heritage as heritage, would result in our effective freezing of a definite kind of social relations, one that sustained the colonial presence in Goa, and this would be simply obscene!

Rearticulating an urbanTaleigao Indo-Portuguese style
More than obscene however, they will lead to a whole lot of social strife, because the association of Goa with Indo-Portuguese styles alone, and this freezing of time sometimes relied upon by heritage enthusiasts, is opposed not just by the Hindu nationalists, but a wider swathe of the Goan population than we would imagine. Take for example the incredible support that Mr. Monserrate, the MLA formerly of Taleigão, gained for projects in the constituency that scandalized one segment of Goa’s population. These projects, aimed at destroying the rural structure of Taleigão, by inserting roads and the like, was supported primarily because the rural setting, a particularly privileged locale for the Indo-Portuguese aesthetic, is not particularly appealing to those native-Goans who form Mr. Monserrate’s vote-base. That Mr. Monserrate nevertheless used elements of Indo-Portuguese design, drawing on conventions of certain kinds of European design, and interestingly rearticulated these in the projects that he initiated, however, is another matter, and one that points us in the direction of lessons that we ought to take note of.

Mr. Gonsalves’ arguments are scarier than they prima-facie appear to be, because they draw on a logic that once approved for use in the manner in which we determine which buildings can stay, and which have to go, the logic can be extended to other areas of social life as well. Take for example, the fact that Mr. Gonsalves suggests that the building of the Department of Health ought to be demolished because it does not fit in with the rest of the ‘Heritage’ zone of Campal. The logic that lies below this facile suggestion is that if something, or someone, does not fit in with the larger group, out they go. This sort of exclusivist logic is the very basis on which the vegetarian ghettos of Indian cities have, and are, been formed; where difference is absolutely not tolerated. This is the logic that eventually led to the European Holocaust that saw the calculated murders of Gypsies, homosexuals, Jews and Communists; simply because they did not fit in into the larger scheme of things. This is ofcourse not the intention of Armando Gonsalves who has led many a charitable and philanthropic event, but these are the implications of the logic that he has perhaps unwittingly used in making his suggestions.

Mr. Gonsalves also makes the error of assuming that if the buildings are ‘spanking new’ then they will replace the older buildings that he finds ugly, with a more interesting urbanscape. His assumption is that “Architecture was not such a developed art a few decades ago”. The sad truth is that, none of this is true. Architecture was just as developed a few decades ago, as it is today. There were some buildings that were perhaps more provincial or clumsy followers of international trends, and others that manifested international trends interesting. But we would know this only if we developed our understanding of the vocabulary that architects and designers have been using. Furthermore, some of the problems with the built environment in Goa, as in other places, is not simply that they are ugly, but because increasingly, every architect seems to want to make a statement; because street facades are not being maintained, because the skyline (or the roof façade of the city) is increasingly out of control, and the sense of scale is being violently disrupted, the larger sense of order that we experienced is being lost. The answer to our built heritage woes therefore, is not necessarily to pull down anything that is old, but to spend some more time figuring out what exactly is the problem, educating ourselves in larger issues of urban design, management and styling, and once we do that, to address the issue advisedly.

(A version of this post was first published in the Gomantak Times dtd 16 May 2012)

Sunday, March 18, 2012

Letters from Portugal: Building impressions

Remonstrated an elderly friend in Lisbon, “These days, it is fashionable to decry everything from the time of the Estado Novo as bad! This is simply not true!” Without pronouncing on whether the Estado Novo was a paragon of virtue and has an undeservedly bad reputation, one could agree that there are things one could appreciate from the Estado Novo. 

In matters of the built form for example, there is much that one has to appreciate (if one can separate the form from the authoritarian socio-political context that gave birth to it). The constructions of the Estado Novo are often examples to behold. Solid, monumentalist structures, these buildings were very much influenced by the European fashions of the times, whether it was the Iberian styles favoured in Franco’s Spain, or the tough, no-nonsense, forms of Stalinist architecture And yet, not everything that the Estado Novo produced was (or is) worthy of delirious acclaim. Take Portugal dos Pequenitos for example.

Portugal dos Pequenitos, or Portugal of the little ones, is an architectural theme park in the historic city of Coimbra. Set up in 1940, the park is a mélange of scaled miniature replicas of a variety of monuments and buildings that constituted Portugal in 1940. Thus, one has representations of; the famous monuments within continental Portugal, homes from different regions in continental Portugal, as well as monuments, or other built forms from what were then Portuguese territories spread across the world. The objective seems to have been to stamp in the minds of the young, and those of infantile imaginations, the grand diversity that was Portugal, underlining the refrain of the time “Portugal não é um país pequeno” (Portugal is not a small country).

Rather than constitute buildings in their entirety however, the theme park focuses on particularly noteworthy features of buildings, and incorporates them into single constructions. The result can be quite overwhelming, like eating too much of a rich dessert (Portuguese desserts are particularly heavy, but this is another matter), forcing one, after a point, to effect a quick escape from the place. But then, given that the visiting children, the park’s intended audience, don’t seem to suffer from such affected sensibilities, perhaps if some want to effect quick escapes, they are welcome to?

If there is one particularly embarrassing portion of the park, then it has to be the entrance to the park, that is constituted, or was at the time of my visit some years ago, of towering statutes of muscular ‘African’ men depicted from the waist up, arms crossed over their chests. In a politically correct age, when we do not engaged in racialised depictions of persons, where the ‘African’ as the ‘savage’ with thick red lips is definitely not a polite representation, this reception to the park is quite horrific. Perhaps, however, the answer to this debacle is not to get rid of them, but to place those statues in the context of its time, highlighting the racialised understandings of the Estado Novo).

In racial terms, what should please the activists of Goa Indica, is that when one excitedly runs over to the representative models from (Portuguese) India, it is not the Arch of the Viceroys that stands out, but the representation of Goan temple towers, and a building that looks like a blend between temple and mosque. It seems that, contrary to popular opinion, the Estado Novo, was also at pains to recognize the presence of non-Christians in its most symbolic overseas possession. So much for the Estado Novo.

(A version of this post first appeared in the O Herald dated 18 March 2012)

Tuesday, July 20, 2010

Heritage, Development and Business Sense: Awarding entrepreneurs in architectural heritage

A fortnight ago, contemplating the sad state of Mapusa town, this column suggested that Mapusa’s woes were, in addition to the apparent neglect of their duties by the town’s officials, also a result of a lack of entrepreneurial imagination. The suggestion was that if older buildings are being pulled down to erect the multistoried monstrosities that are entirely out of sync with the rest of the town, it is because the entrepreneurs in the town (and the State at large) are entirely lacking in imagination to see the possibilities present in the older styles of Goan architecture. This week, this column will try to buttress that earlier argument by presenting a couple of cases to the contrary, where ‘heritage’ has been produced to enhance business prospects.


The first case struck me a couple of years ago as I was crossing the footbridge over the Patto creek toward the Rua do Ourem. Somewhere toward the left of my field of vision I caught sight of this multistoried building that looked like it had been built in the mid-1900s. I was convinced though, that that building had not existed a couple of years ago. On closer inspection it turned out that I was right. The building, an extension to the Panjim Inn, on one of the edges of Fontainhas, was in fact a new construction. The façade of this building had been constructed to be in harmony with the general style of the buildings in Fontainhas. The building, which is a ground-plus-two structure, soars above the buildings around it, and yet for reasons of maintaining the line of the street façade, and articulating its height within the architectural idiom of the neighbourhood suggests to the viewer that it has always been there.


A similar experiment, with not as spectacular results has been tried by the hotel Salida del Sol in Panjim. The Salida del Sol occupies a building whose earlier façade had nothing to recommend it. It was in fact quite like the rest of the offensive post-80’s concrete structures that have come up in Panjim and other parts of the State. In the course of the conversion of the building to the Salida de Sol, a newer façade has been pasted onto the building; giving it something of a European, if also kitsch, feel. While the Salida attempt may not be entirely aesthetically pleasing, it seems to have definitely been an attempt in the right direction.


In earlier columns I have argued that the opposition to ‘development’ that one sees in Goa, is to a large extent based on aesthetic considerations. Address these aesthetic concerns and one would see a substantial reduction in opposition to ‘developmental’ projects in the State. Thus you could still have multistoried apartment blocks rising if they attempted to articulate themselves within the architectural forms of the State. It is not as if these architectural forms have not been explored. In the Patto development there are a number of buildings that try to elaborate this aesthetic. One would be the proposed building for the Central Library. The main roof of the building that alludes to the sloping roofs of the West Coast is a joy to behold. Similarly articulated is the building in Patto that hosts a branch of the State Bank. In Porvorim, on the road to Mapusa, is another building, hosting the offices of Delta Peninsula, which by playing with its façade has managed an interesting conversation with the larger body of Goan architecture. Similarly the South Goa district headquarters, that are still in construction, at the entrance to Margão town, promises to be an interesting addition to the body of contemporary architecture that manages a conversation with Goan building traditions.


Highlighting these constructions would beg the question of what exactly constitutes Goan architecture. This is no easy matter to get into, let alone discuss within the brief confines of a newspaper column. However by returning to the two examples that were cited earlier in this column we can make a brief start. This architecture is influenced to a large degree by European (more properly classical) traditions. (Upto this point the Salida experiment gets it right). However this European influence is not simply a cut-and-paste job. It meets existing west coast architectural traditions and is articulated within this idiom. Take for example the beautiful examples of modernist Art-deco architecture in Panjim that are articulated within the traditional format of the Goan architecture.


What is called for then, is a certain amount of creativity and sensitivity to the surrounding built-forms when building newer buildings. In the case of both the Panjim Inn extension and the Salida del Sol, it can be safely argued that heritage has augmented earnings rather than depleted possibilities. Rather than tear down the facades of earlier buildings, could it not be possible to maintain the street-side façade, and incorporate the shell of the older building into the new construction? This has been done with great success in other parts of the world.


How does one encourage the conservation of existing built forms while allowing for continued developmental work (that in any case seems unstoppable)? One way to do this would be to award those entrepreneurs, like the owners of Panjim Inn, who either put up new buildings that actively engage with Goa’s built heritage, or make additions to existing heritage structures while enhancing the value of the older structure. Could we, with heritage groups taking an active position, contemplate a biannual competition, with a substantial cash award to the architects and entrepreneurs who erect such buildings? A competition judged by critical design and architectural experts, with a substantial cash award would possibly be a useful strategy in the cause of heritage conservation in Goa. It would remind us that heritage is not static moment that prevents future development but a dynamic force in conversation with the past. It would encourage innovation, and by awarding such excellence, allow for such innovations to be replicated, and the design logic internalized by others. Such a competition and award would send a signal to such persons as the owners of the Panjm Inn, to the owners of the Salida del Sol, Delta Peninsula and others, that their efforts have been noticed and appreciated, and encourage others to follow.

(First published in the Gomantak Times, 21 July 2010)